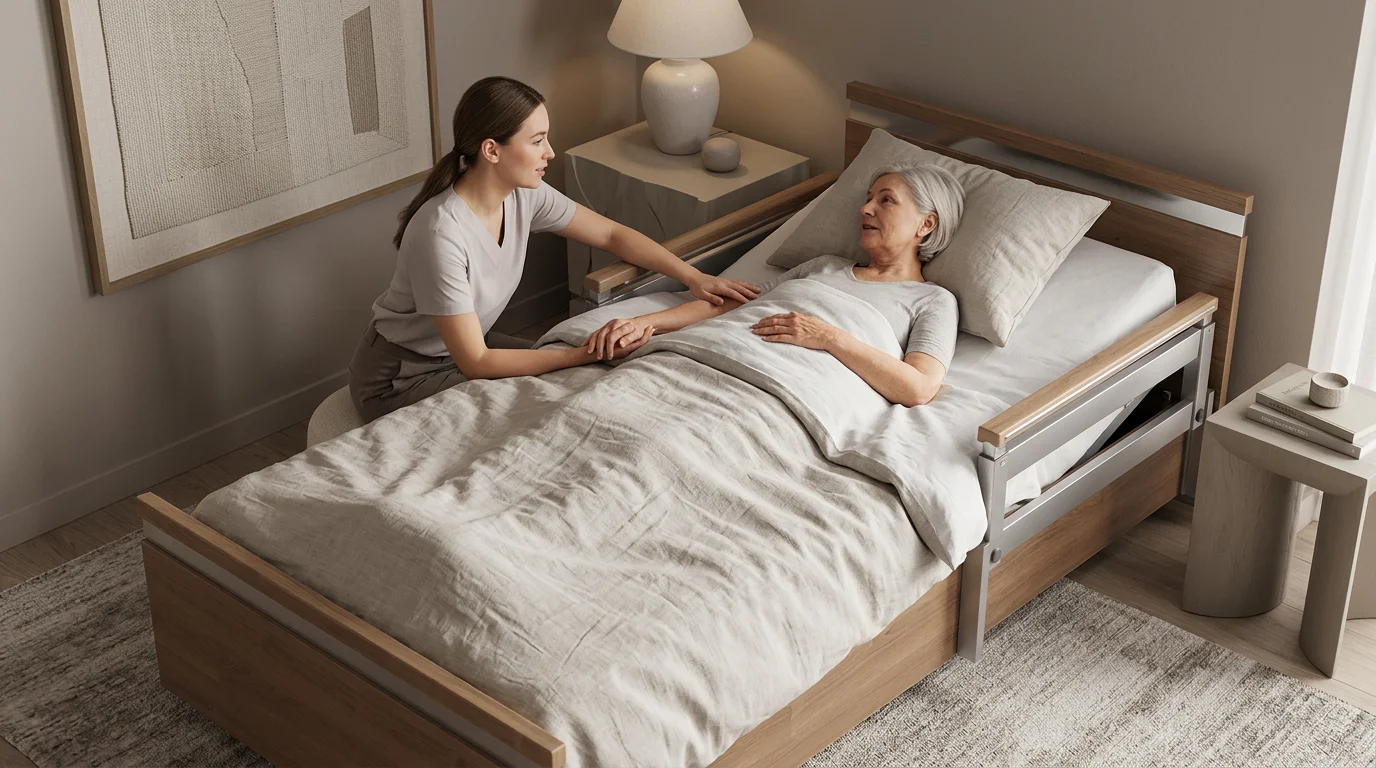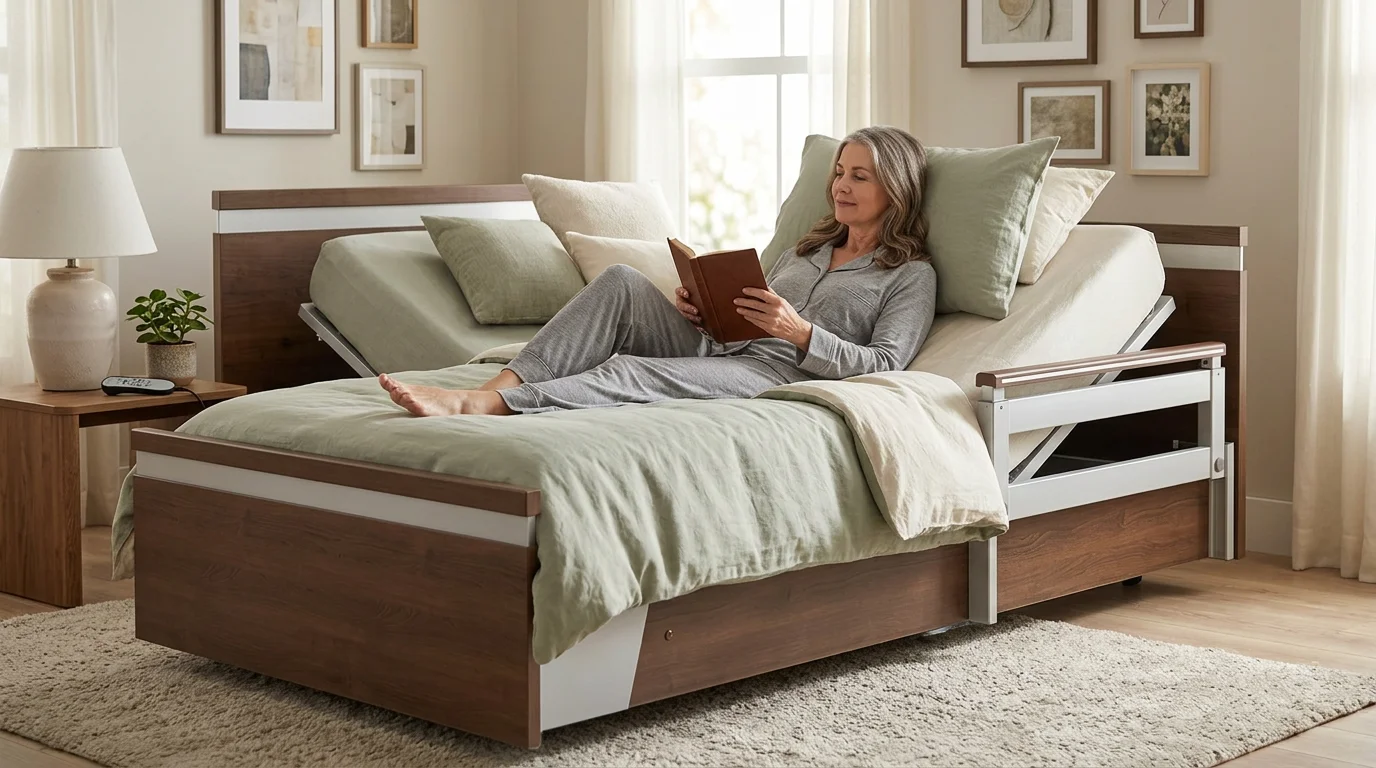



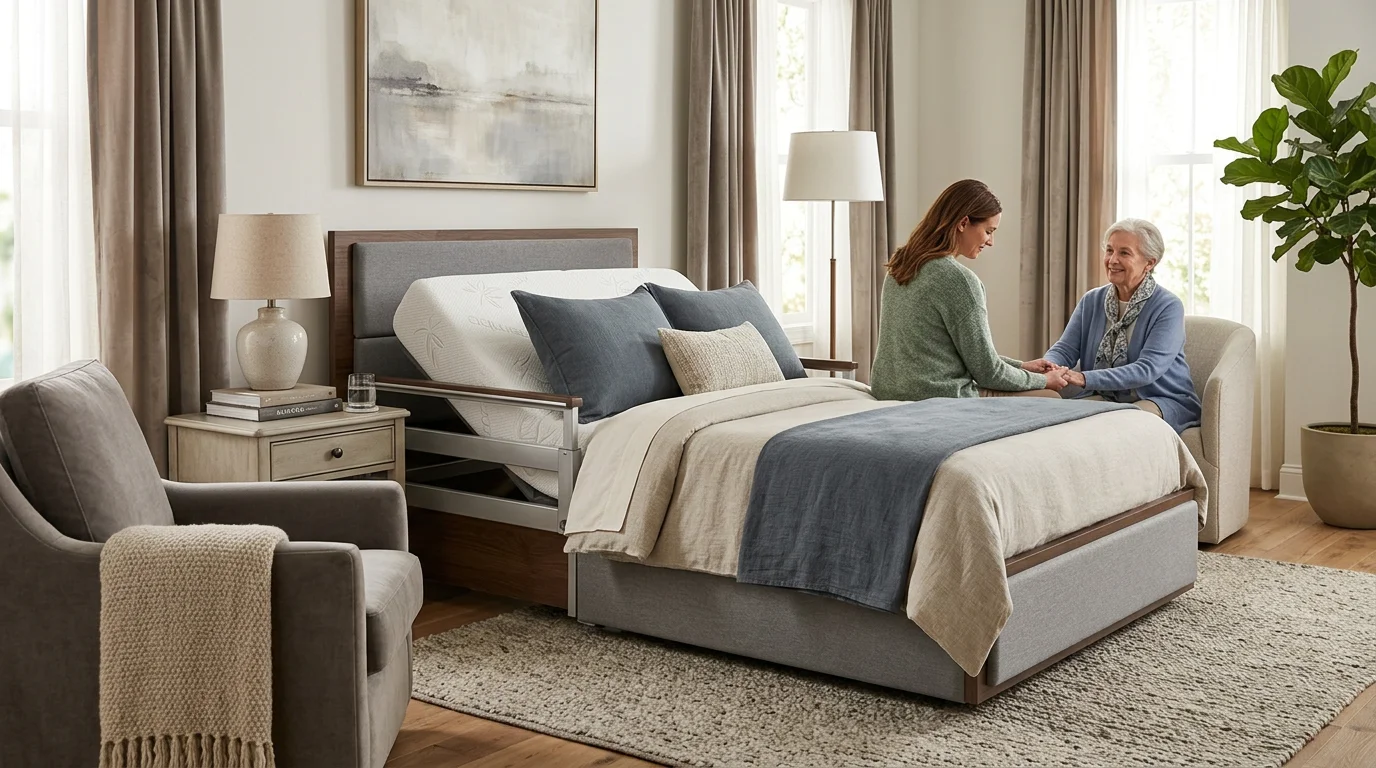



The day the adjustable care bed arrived, the room changed. Not just the furniture, the room itself. Everything that had made the space feel personal seemed to shrink behind the rails and motor housing, and what was left looked unmistakably clinical.
This experience is nearly universal among family caregivers. A bedroom that took years to feel like home can be transformed in an afternoon into something that resembles a hospital ward, and that visual shift carries real emotional weight, both for the person in the bed and for everyone who walks through the door.
The good news is that thoughtful interior design around a home hospital bed can reclaim most of that warmth. Research on healing environments consistently shows that the physical surroundings where care takes place are not neutral: they affect sleep quality, emotional wellbeing, and even recovery outcomes.8 With 87% of adults 65 and older expressing a preference for aging in place,1 the bedroom where a hospital bed lives deserves the same design attention as any other room in the home.
This guide covers the practical decisions in the order they matter: layout and clearance first, because everything else depends on getting the floor plan right; then the cosmetic fixes that do the most work; then palette, lighting, furniture selection, and the role of nature and natural light. For a broader look at starting from scratch, see our guide to designing a home bedroom that doesn’t look clinical.
Layout First: Every Design Decision Starts Here
Every palette choice, every piece of furniture, every storage solution you add to a home hospital bedroom either works with the floor plan or fights it. Layout is the foundation.How Much Floor Space Does a Home Hospital Bed Actually Require?
Most caregivers underestimate this significantly. A hospital-style adjustable bed is typically 36 to 39 inches wide and 80 to 84 inches long, but the functional footprint extends well beyond the bed frame itself. Safe caregiving requires access on all sides. On both long sides of the bed, plan for a minimum of 36 inches of clear floor space, and ideally 48 inches, enough for a caregiver to stand upright during transfers, repositioning, and personal care. At the foot of the bed, leave at least a 60-inch-diameter turning space so a wheelchair, walker, or transport chair can rotate without obstruction. This 60-inch circular clearance is the minimum required by ADA accessibility guidelines.4 In practice, this means a standard 12-by-12-foot bedroom fits a hospital bed, but only if most other furniture is removed. A 10-by-10 room is genuinely tight; a 10-by-14 room is workable with careful planning. Run these numbers on your actual floor plan before making any other design decisions. Falls are not a background concern here. According to the CDC, 14 million adults 65 and older fall each year, and the age-adjusted fall death rate rose 21% between 2018 and 2024, to 78.4 per 100,000 older adults.2 In 2021 alone, falls caused more than 38,000 deaths in this age group, making them the leading cause of injury death among older adults.3 Adequate floor clearance around the bed is not a luxury, it is the single most consequential design decision in the room. Refer to our complete guide to setting up a care bedroom at home for detailed room configuration options, including how to adapt smaller spaces and what to do when the bedroom is too small to work with.Bedroom or Another Room? A Framework for the Decision
This is the placement question that divides caregiver communities most sharply, and neither answer is universally right. The case for the bedroom: Privacy and a sense of normalcy for the person receiving care. A bedroom communicates rest and personhood in a way that a converted living room rarely does. If the floor plan supports it, the bedroom is usually the better choice for dignity. The case for another room: Access. Emergency responders routinely recommend ground-floor placement near an exterior door. Open-plan rooms typically offer the wide doorways and clear circulation paths that hospital beds require. And placing the care space in a converted den or dining room preserves the bedroom as a personal space for a spousal caregiver. If you’re choosing between options, measure the doorway widths first. Most hospital-style adjustable beds require at least 28 to 30 inches of clear door width to pass through; a standard interior door is 28 to 32 inches. A bed with assist rails installed may be wider.Stripping the Clinical Look: The Highest-Leverage Fixes
Once the layout is set, the question becomes: what makes the room look clinical, and what can actually change that? These three elements generate most of the visual dissonance, and each is fixable.The Headboard: The Single Most Effective Cosmetic Change
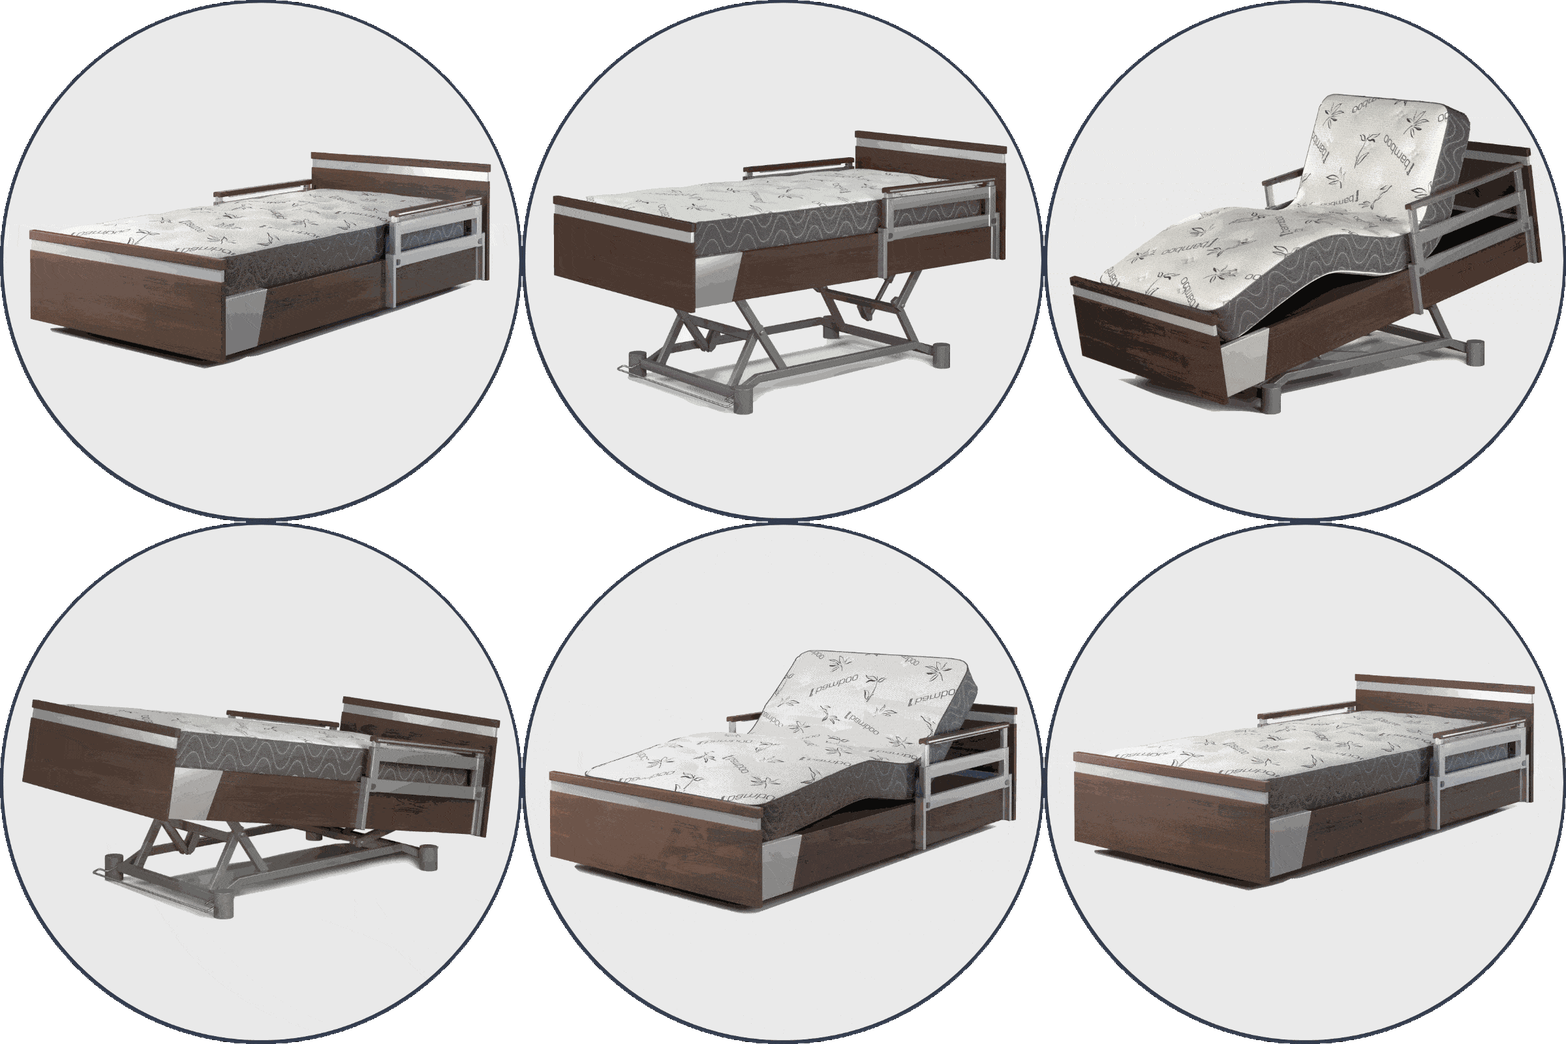
In caregiver communities online, the headboard question comes up more than any other aesthetic topic. A bare metal bedframe, even a quality one, reads as institutional. A proper residential headboard transforms the same frame into something that belongs in a home. Some hospital-style adjustable beds are designed without residential headboards in mind. Others, like the Aura Platinum home hospital bed, include a fixed upholstered headboard as part of the frame, either the Graphite Gray rectangular style or the arched Silverstone design, so the bed presents as furniture from the moment of delivery. The Aura Platinum also features fully upholstered side panels in Slate Gray Crypton fabric, which covers the functional hardware along both long sides of the frame and substantially reduces the visual complexity of the bed. For families who have a different bed and want to retrofit a headboard, bolt-on residential headboards exist that attach to the existing frame with universal hardware. The YouTube channel of at least one caregiver documented a DIY version built from MDF, painted, upholstered, and secured to the existing footposts, that entirely changed the room’s character. The headboard signals “bedroom” in a way that no palette or lighting choice can fully compensate for. Address it first.Rail Softening: Reducing the Most Medical-Looking Element
Assist rails are the element most frequently described in caregiver communities as making a hospital bed look medical. They are also necessary for safe transfers and fall prevention, see our fall prevention guide for the full clinical rationale. The visual impact can be softened without removing the rails. Padded rail covers, often made of foam wrapped in fabric, reduce both the visual hardness of metal rails and the physical hazard of an unpadded edge. Some families add rail organizer pouches (designed to mount to the rail) in materials that coordinate with the room’s palette, which gives the rail a functional and visual purpose that reads less as clinical equipment. Between 1985 and 2013, the FDA received 901 incident reports of patients becoming trapped or entangled in hospital beds, including 531 deaths5, so rail configuration should always be reviewed with a care professional, not modified beyond aesthetic softening. The CPSC issued updated mandatory safety standards for adult portable bed rails in March 2024 in response to 198 documented fatalities.6 Any bed rail product used in the home should comply with current standards. A properly dimensioned, certified bed like the Aura Premium home hospital bed is designed with rail-to-mattress clearances that meet IEC 60601-2-52 (the international standard for medical beds), reducing entrapment risk by design rather than relying on aftermarket modifications.Storage: Solving the Supply-Clutter Problem
The clinical look of a room is rarely just about the bed itself. Disposable gloves, wound care supplies, medication organizers, suction machines, and call bells accumulate quickly, and none of the furniture in a typical bedroom was designed to hold them. The result is a supply-closet aesthetic that follows the bed wherever it goes. Purpose-built solutions exist. Rolling supply carts in warm wood finishes can hold the same inventory as a clinical supply cart while reading as nightstand-adjacent rather than institutional. A tall armoire with shelving adapted to hold medical supplies presents a fully residential face when the doors are closed. The key principle is containment and concealment: when supplies are visible, the room reads as a care station; when they’re enclosed, it reads as a bedroom. For a detailed list of accessories that serve both function and aesthetics, from bed caddies to overbed tables with residential finishes, the guide to a hospital bed that doesn’t look like one covers the full range of options.Color Palette: Evidence-Backed Choices That Warm the Room
Color choice in a care environment is not purely a matter of taste. A randomized controlled trial (n=80) evaluating low-saturation color combinations alongside framed art in post-arthroplasty patient rooms found statistically significant improvements in both Physical and Mental Component Summary scores (SF-12) compared to white-wall control rooms at day six of recovery, p = 0.029 and p = 0.015 respectively.7 The effect was driven by palette-level decisions, not individual accent colors. The research framework that underlies most hospital interior design, Optimal Healing Environments, or OHE, identifies the external physical environment as a core pillar of patient outcomes, explicitly including light quality, sound, and surrounding aesthetics.8 That framework translates directly to home hospital bedrooms.Palettes That Work
For most home hospital bedrooms, low-saturation warm tones, sage greens, dusty terracottas, warm taupes, and linen whites, are the palette range that consistently reads as calming and residential. These tones accomplish two things simultaneously: they warm the space in a way that cool whites and institutional beiges do not, and they provide enough value contrast to define the bed as an object within the room (rather than the room’s organizing feature). Avoid high-contrast black-and-white schemes and cool grays in this context. They tend to amplify the clinical quality of metal and hard-surface equipment rather than soften it. Bring any new palette color into the room through fabric first, duvet covers, window treatments, throw pillows on a companion chair, before committing to wall paint. Fabric absorbs light differently than paint and will show you how the color reads against the specific light conditions in that room.Color and Cognitive Safety: What Caregivers of People with Dementia Need to Know
For caregivers of family members living with dementia, color takes on a dimension beyond aesthetics. Disorientation and nighttime agitation can be worsened by environments where surfaces blend together visually or where the edge of the mattress is not clearly perceptible. Caregivers in r/dementia and similar communities report significant improvements in nighttime behavior when bed linens are warm-toned and patterned rather than plain white, a warm terracotta or sage fitted sheet against a neutral mattress creates enough visual contrast for a confused person to locate the edge safely. High contrast between the floor and the bed frame also helps with spatial orientation. For the full evidence base on environmental modifications specific to dementia, see bedroom modifications for dementia, which covers floor contrast, door color coding, and safe layout configurations.Lighting: The Most Underrated Design Variable
Caregivers who transform care rooms consistently report that lighting change produced the most immediate and noticeable shift in the room’s feel, often more than paint or furniture changes. The research bears this out. A 2025 randomized controlled trial (n=87) tested a dynamic lighting system in a cardiology inpatient unit. Patients receiving blue-enriched daytime light and blue-depleted evening light slept a mean of 66 additional minutes per night (266 vs. 200 minutes, p < 0.05), with their rest/wake circadian rhythm advanced by 160 minutes and morning alertness significantly improved.9 In a home hospital bedroom, where disrupted sleep affects both the person in care and anyone sharing or monitoring the room, these margins matter. The practical application for home environments: Daytime light: Remove overhead fluorescent fixtures where possible; replace with warm LED fixtures (2700–3000K color temperature) on dimmer switches. Warmer temperature at this range closely approximates natural late-afternoon light and reads as residential rather than clinical. Nighttime task lighting: Use directional plug-in lamps or gooseneck reading lights at the caregiver’s workstation side of the bed. These allow detailed care tasks, dressing changes, medication administration, without flooding the room with overhead light that disrupts the care recipient’s sleep. Motion-activated floor lighting: Low-level underbed nightlights that activate on motion are among the most practical tools for reducing fall risk during nighttime bathroom trips while keeping the room in near-darkness the rest of the time. SonderCare’s Underbed Auto-Nightlight ($219) mounts under the bed frame and illuminates the floor on approach. The goal is layered lighting: bright enough for care tasks when needed, warm and dim otherwise, with the ability to adjust between the two instantly.Furniture: What Stays, What Goes, and What to Add
Most bedroom furniture was not designed with caregiving in mind. Some pieces genuinely have to go; others serve different purposes than they used to. A few specific additions make a substantial difference.What to Remove
Standard bed frames with box springs sit too high or too low for safe care and transfers, so once the hospital bed is in, the couples’ bed typically goes. Nightstands that are too short to be useful to someone in a raised hospital bed are often replaced. Armchairs positioned for socializing in a standing-height room may need to be relocated to make space, or replaced with seating at the right height for eye contact with someone in a semi-reclined hospital bed.Prioritizing Caregiver Ergonomics in Furniture Placement
Home care worker injury data from a national NEISS survey (2015–2020) found that 52% of emergency-department-treated injuries in home care workers involved overexertion, with 42% specifically caused by lifting or moving a client.12 The furniture arrangement in a care bedroom directly affects caregiver injury risk. Any furniture that narrows caregiver access, forces a bent-at-the-waist working posture, or blocks lift-assist equipment from being positioned correctly should be removed or relocated. This is not a design preference, it is an injury-prevention imperative.What to Add
Companion seating at the right height: A chair positioned 18 to 20 inches off the floor places a seated companion at eye level with someone in a hospital bed set to a low or mid-height position. This is the single most relationship-preserving furniture addition. Upholstered in a fabric that coordinates with the room palette, it reads as a design element rather than medical equipment. A residential overbed table: The hospital-issue overbed tables that often come with DME rentals are visually unmistakable. A rolling laptop table or breakfast tray table from a furniture retailer serves the same function, surface at adjustable height for meals, devices, and reading materials, with a residential finish. Choose one in a wood tone that coordinates with other furniture in the room. Enclosed storage: A bedside table with drawers, or a small cabinet with doors, replaces the visual chaos of an open supply shelf. Anything that can be stored behind closed doors should be.Nature, Views, and the Window Factor
The evidence for natural light and nature views in healing environments is among the most robust in environmental psychology. A 2025 meta-analysis of 28 studies found a positive health effect from viewing nature through windows, with interventional studies showing an effect size of r = 0.47 (95% CI 0.32–0.59).10 The original research establishing this came from a now-classic 1984 study: cholecystectomy patients who had a tree view from their hospital room stayed 0.74 fewer days post-surgery, received weaker pain medications, and received significantly fewer negative nursing notes than matched patients with a brick-wall view.11 The application for home hospital rooms is direct. If the room has a window, orient the bed so the person in it can see out. This may mean shifting the bed away from the wall where it would “conventionally” go. A view, even a partial one, even of a small garden, is measurably better than a view of a wall, a curtain, or another piece of furniture. Where windows are limited, living plants introduce something of the same quality. A cluster of houseplants in a corner near the window, or on a windowsill within the person’s sightline from the bed, provides visual interest and a living quality that hard surfaces and textiles alone cannot replicate. Choose low-maintenance varieties that don’t require frequent attention to remain attractive: pothos, ZZ plants, or snake plants in warm-toned ceramic pots that coordinate with the room palette.A Room That Honors Two People
There is one more consideration that interior design guides often overlook: a home hospital bedroom must work for both the person in the bed and the caregiver who spends hours in it. The most thoughtful design choices in caregiver communities are consistently made by people who asked themselves two questions in parallel: “Does this make her feel like herself?” and “Can I sit here for three hours and not feel like I’m in a hospital?” Those questions point toward the same answers, warm materials, residential-looking equipment where possible, a place to sit at eye level, light that doesn’t announce clinical urgency. Design cannot resolve the emotional weight of a care transition. The most credible voices in caregiver communities are honest about that: no amount of styling eliminates the grief. But a room that is beautiful, organized, and human-scaled does something real, it signals to the person receiving care that they are still at home, still themselves, and that the space around them belongs to their life. If you’re starting this process and want expert guidance on which bed and accessories best support a residential aesthetic from the beginning, speak with a SonderCare expert about the options available. The Aura Platinum home hospital bed, with its upholstered side panels and residential headboard, is designed specifically to address the clinical-look problem at the source, not as an afterthought. Pair it with bedding from SonderCare’s hospital bed sheet and duvet collection, sized specifically for hospital-mattress dimensions, to complete the residential look from the first night.References
- AARP Public Policy Institute. “Home and Community Preferences for the 50+ Population.” November 18, 2021. https://www.aarp.org/home-living/home-and-community-preferences-survey-2021/
- Centers for Disease Control and Prevention. “Older Adult Falls Data.” Last reviewed February 26, 2026. https://www.cdc.gov/falls/data-research/index.html
- Centers for Disease Control and Prevention. “About Older Adult Fall Prevention.” https://www.cdc.gov/falls/about/index.html
- U.S. Access Board. “Guide to the ADA Accessibility Standards, Chapter 3: Clear Floor or Ground Space and Turning Space.” https://www.access-board.gov/ada/guides/chapter-3-clear-floor-or-ground-space-and-turning-space/
- U.S. Food and Drug Administration. “Hospital Beds.” Content current as of August 23, 2018. https://www.fda.gov/medical-devices/general-hospital-devices-and-supplies/hospital-beds
- U.S. Consumer Product Safety Commission. Final Rule 16 CFR Part 1278. March 13, 2024. Reported via iAdvance Senior Care, May 2024. https://www.iadvanceseniorcare.com/fda-bed-safety-guidance-mitigating-risk/
- Eminovic S, Vincze G, Fink A, et al. “Positive effect of colors and art in patient rooms on patient recovery after total hip or knee arthroplasty: A randomized controlled trial.” Wiener Klinische Wochenschrift (2021). DOI: 10.1007/s00508-021-01936-6. https://pmc.ncbi.nlm.nih.gov/articles/PMC8921019/
- Sakallaris BR, MacNulty-Walsh D, Briand G, et al. “Optimal Healing Environments.” Global Advances in Health and Medicine (2015). DOI: 10.7453/gahmj.2015.043. https://pmc.ncbi.nlm.nih.gov/articles/PMC4424933/
- Dunn AA, Kam AK, Parekh A, Varga AW, Vincent RL. “The Impact of Dynamic Lighting on Sleep Timing and Duration for Hospitalised Patients.” Journal of Sleep Research (2025). DOI: 10.1111/jsr.70041. https://pmc.ncbi.nlm.nih.gov/articles/PMC12353654/
- Soga M, Gaston KJ. “Health benefits of viewing nature through windows: A meta-analysis.” BioScience (2025). DOI: 10.1093/biosci/biaf089. https://pmc.ncbi.nlm.nih.gov/articles/PMC12352305/
- Ulrich RS. “View through a window may influence recovery from surgery.” Science 224(4647): 420–421 (1984). https://pubmed.ncbi.nlm.nih.gov/6143402/
- Derk SJ, Dennerlein IS, Tugendrajmod L, et al. “National Estimates of Home Care Workers Nonfatal Emergency Department–Treated Injuries, United States 2015–2020.” Journal of Occupational and Environmental Medicine (2023). DOI: 10.1097/JOM.0000000000002999. https://pmc.ncbi.nlm.nih.gov/articles/PMC11287477/